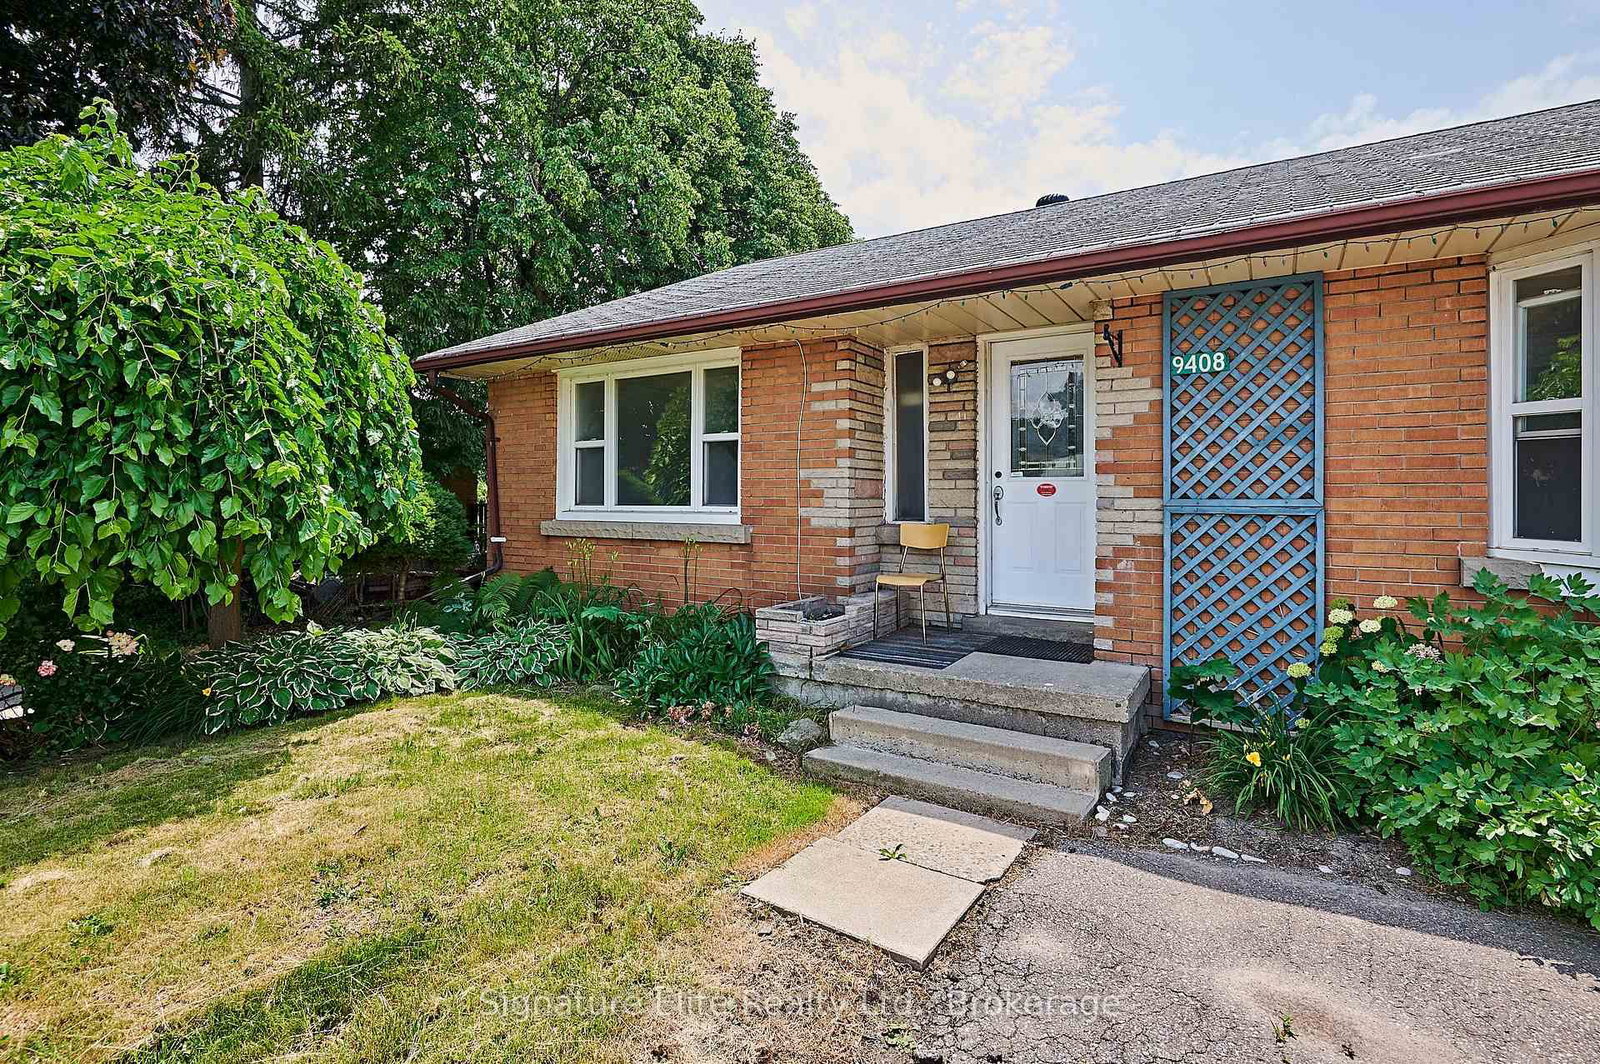
<-- style PDP --> Upper-42 Lockwood Road, Brampton - Detached for lease for $3,340
  • new
  • for lease

Upper-42 Lockwood Road

Brampton, Ontario, L6Y 4T7 - Fletcher's West

$3,340

  • Neighbourhood

    Fletcher's West

  • Major Intersection

    CHINGUACOUSY RD / QUEEN ST W

  • Listed Since: 1 day(s)

  • Last update: today

Overview

  • Property Type

    Detached, 2-Storey

  • Bedrooms

    3

  • Bathrooms

    3

  • Basement

    None

  • Kitchen

    1

  • Total Parking

    2 (1 Attached Garage)

  • Lot Size

    46.31x101.41 (Feet)

  • Taxes

    n/a

  • Type

    Freehold

Property Description

Property description for Upper-42 Lockwood Road, Brampton

Stunning And Well-Maintained Upper Portion Of A 46-Foot-Wide Detached Home For Lease In Brampton. This 3-Bedroom, 2.5-Bathroom Unit Features A Separate Family Room, Oak Circular Staircase, Hardwood Floors, Gas Fireplace, And Pot Lights Throughout. The Upgraded Kitchen Offers Granite Countertops, Cathedral Ceilings, A Walk-In Pantry, And A Built-In Gas Stove. The Primary Bedroom Includes A Private Sitting Area, Large Walk-In Closet, And An Ensuite With A Soaker Tub And Separate Shower. Comes Complete With Private Ensuite Laundry And 2 Parking Spots. Located Minutes From Schools, The Library, Parks, Shoppers World Brampton, And Sheridan College Davis Campus, With Convenient Access To Brampton Transit And The Brampton Gateway Terminal.

Listed by HOMELIFE/MIRACLE REALTY LTD

  • MLS #

    W13239074

  • Sq. Ft

    1500-2000

  • Sq. Ft. Source

    MLS

  • Lot Irregularities

    n/a

  • Year Built

    16-30

  • Pool

    None

  • Drive

    Pvt Double

  • Garage

    Attached, 1 spaces

  • Total Parking

    2

  • Family Room

    Y

  • Den

    Y

  • Exterior

    Brick

  • Fireplace

    Y

  • Roof

    Asphalt Shingle

  • Foundation

    Concrete

  • Elevator

    n/a

  • Water View

    n/a

  • Laundry Level

    Main

  • Heat

    Forced Air

  • A/C

    Central Air

  • Water

    Municipal

  • Water Supply

    n/a

  • Sewers

    Sewers

  • Central Vac

    N

  • Living

    7.77 x 3.05 ft Main level

    hardwood floor, Combined W/Dining

  • Dining

    7.77 x 3.05 ft Main level

    hardwood floor, Combined W/Living

  • Kitchen

    6.3 x 3.9 ft Main level

    Ceramic Floor, Granite Counter, Cathedral Ceiling

  • Family

    4.62 x 3.27 ft Main level

    hardwood floor, Gas Fireplace, Pot Lights

  • Primary

    6.05 x 4.67 ft 2nd level

    hardwood floor, 4 Pc Ensuite, Granite Counter

  • 2nd Br

    3.47 x 2.88 ft 2nd level

    hardwood floor, Large Closet

  • 3rd Br

    2.95 x 2.88 ft 2nd level

    hardwood floor, Large Closet

  • MLS #

    W13239074

  • Sq. Ft

    1500-2000

  • Sq. Ft. Source

    MLS

  • Lot Irregularities

    n/a

  • Year Built

    16-30

  • Pool

    None

  • Drive

    Pvt Double

  • Garage

    Attached, 1 spaces

  • Total Parking

    2

  • Family Room

    Y

  • Den

    Y

  • Exterior

    Brick

  • Fireplace

    Y

  • Roof

    Asphalt Shingle

  • Foundation

    Concrete

  • Elevator

    n/a

  • Water View

    n/a

  • Laundry Level

    Main

  • Heat

    Forced Air

  • A/C

    Central Air

  • Water

    Municipal

  • Water Supply

    n/a

  • Sewers

    Sewers

  • Central Vac

    N

  • Living

    7.77 x 3.05 ft Main level

    hardwood floor, Combined W/Dining

  • Dining

    7.77 x 3.05 ft Main level

    hardwood floor, Combined W/Living

  • Kitchen

    6.3 x 3.9 ft Main level

    Ceramic Floor, Granite Counter, Cathedral Ceiling

  • Family

    4.62 x 3.27 ft Main level

    hardwood floor, Gas Fireplace, Pot Lights

  • Primary

    6.05 x 4.67 ft 2nd level

    hardwood floor, 4 Pc Ensuite, Granite Counter

  • 2nd Br

    3.47 x 2.88 ft 2nd level

    hardwood floor, Large Closet

  • 3rd Br

    2.95 x 2.88 ft 2nd level

    hardwood floor, Large Closet

Thinking of Selling?

Find Out Your Home’s Value in Today’s Market!

No Email or Signup is required to view your home estimate.

estimate your home value

Contact Manoj Kukreja

Sales Representative,
Century 21 People’s Choice Realty Inc.,
Brokerage
(647) 576 - 2100

Manoj profile avatar

Inventory Graph

10 9 8 7 6 5 4 3 2 1 0 7 Months of inventory SELLER'S Market BALANCED Market BUYER'S Market

Thinking of Selling?

Find Out Your Home’s Value in Today’s Market!

No Email or Signup is required to view your home estimate.

estimate your home value

Contact Manoj Kukreja

Sales Representative, Century 21 People’s Choice Realty Inc., Brokerage
(647) 576 - 2100

Manoj profile avatar

Recent Sold Listings in Fletcher's West, Brampton

Popular Cities